
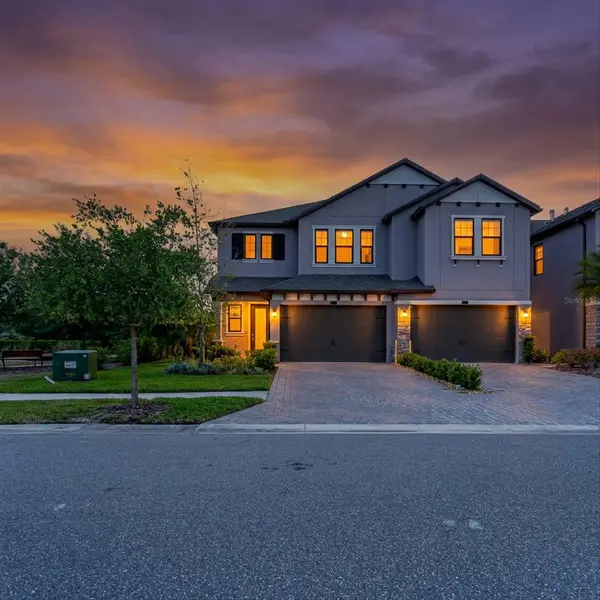
4531 ALMADA LN SE
Wesley Chapel, FL 33543
- 3 Beds
- 3 Baths Full Baths: 2 Half Baths: 1
- 2,047 SqFt
- 3,484 Lot Size
- 2022 Year Built
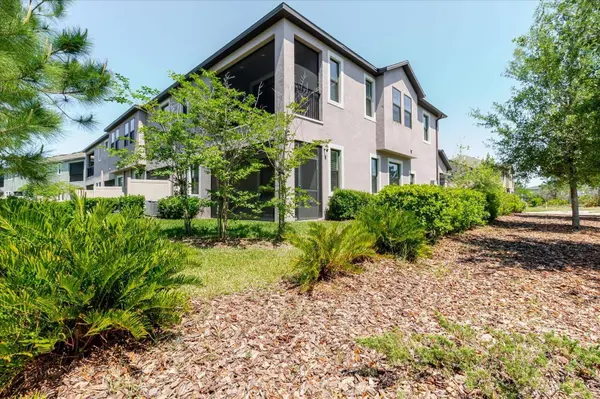
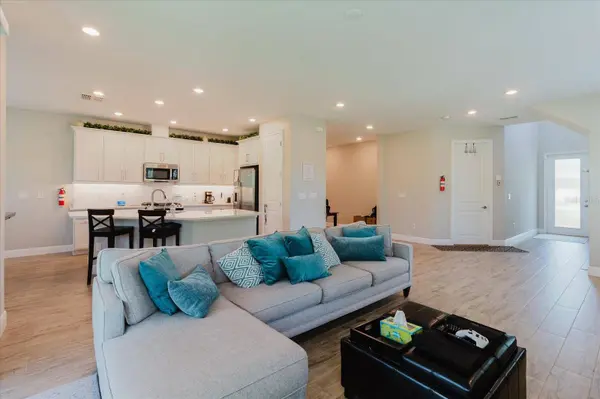
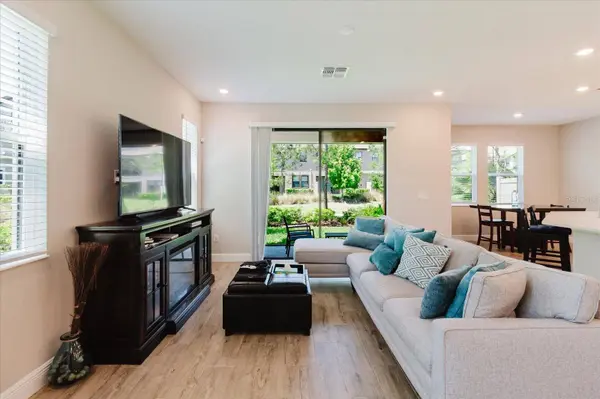
The open-concept layout seamlessly connects the kitchen, dining, and living areas—perfect for entertaining. Enjoy a chef-inspired kitchen with stainless steel appliances, quartz countertops, and a large island, plus a private lanai for indoor-outdoor living.
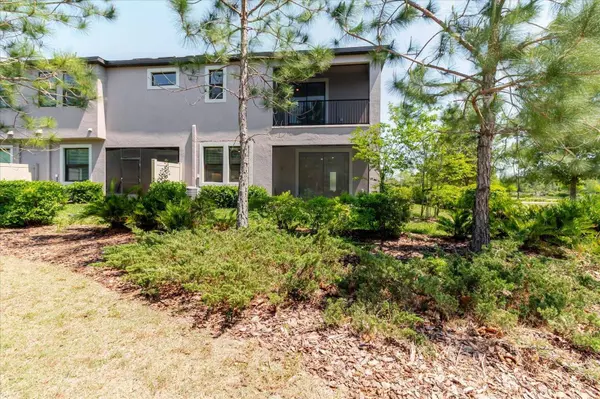
Upstairs, the primary suite features a private balcony, walk-in closet, dual vanities, and a spacious shower. Two additional bedrooms and a conveniently located laundry room complete the second floor.
The oversized garage is equipped with connections for a water softener and EV charging setup, adding even more value and flexibility.
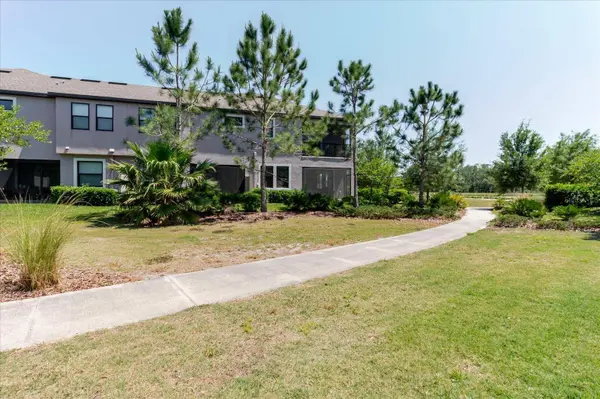
Residents enjoy resort-style amenities and a prime location near The Shops at Wiregrass, AdventHealth Wesley Chapel, BayCare Hospital Wesley Chapel, and Tampa Premium Outlets, with easy access to major highways, downtown Tampa, and Gulf beaches.
Matterport 3D tour available—schedule your showing today.
VIRTUAL TOUR
GALLERY
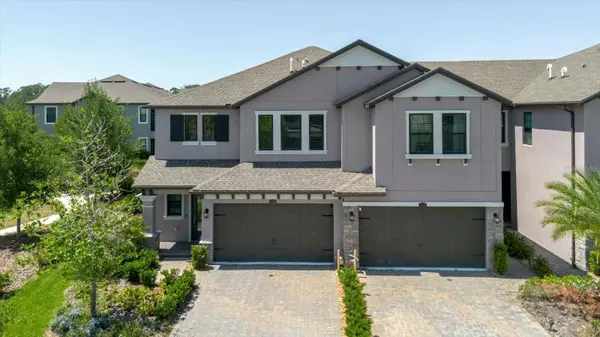
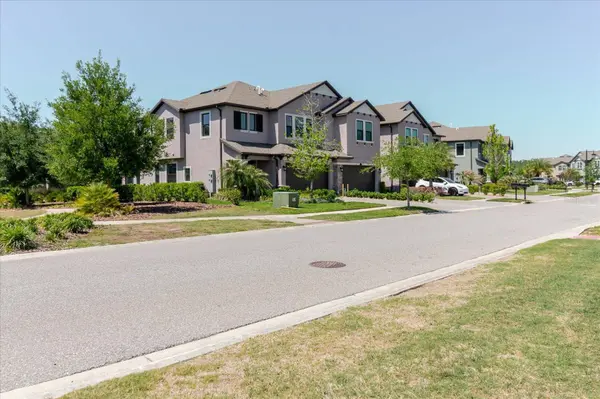
PROPERTY DETAIL
Key Details
Property Type Townhouse
Sub Type Townhouse
Listing Status Active
Purchase Type For Sale
Square Footage 2, 047 sqft
Price per Sqft $209
Subdivision Estancia Ph 4
MLS Listing ID TB8499537
Bedrooms 3
Full Baths 2
Half Baths 1
HOA Fees $256/mo
HOA Y/N Yes
Annual Recurring Fee 4322.88
Year Built 2022
Annual Tax Amount $7,285
Lot Size 3,484 Sqft
Acres 0.08
Property Sub-Type Townhouse
Source Stellar MLS
Location
State FL
County Pasco
Community Estancia Ph 4
Area 33543 - Zephyrhills/Wesley Chapel
Zoning MPUD
Direction SE
Rooms
Other Rooms Den/Library/Office
Building
Story 2
Entry Level Two
Foundation Slab
Lot Size Range 0 to less than 1/4
Sewer Public Sewer
Water Public
Structure Type Stucco
New Construction false
Interior
Interior Features Ceiling Fans(s), Open Floorplan, PrimaryBedroom Upstairs, Thermostat
Heating Central
Cooling Central Air
Flooring Luxury Vinyl
Furnishings Unfurnished
Fireplace false
Appliance Dishwasher, Disposal, Dryer, Microwave, Range, Refrigerator, Washer
Laundry Laundry Room, Upper Level
Exterior
Exterior Feature Balcony
Parking Features Driveway, Garage Door Opener
Garage Spaces 2.0
Community Features Clubhouse, Pool
Utilities Available Cable Available, Electricity Available, Water Available
View Y/N No
Water Access No
Roof Type Shingle
Attached Garage true
Exposure Southeast
Garage true
Private Pool No
Schools
Elementary Schools Wiregrass Elementary
Middle Schools John Long Middle-Po
High Schools Wiregrass Ranch High-Po
Others
Pets Allowed Yes
HOA Fee Include Maintenance Grounds,Other,Recreational Facilities,Trash
Senior Community No
Ownership Fee Simple
Monthly Total Fees $360
Acceptable Financing Cash, Conventional, FHA, VA Loan
Membership Fee Required Required
Listing Terms Cash, Conventional, FHA, VA Loan
Special Listing Condition None
Virtual Tour https://my.matterport.com/show/?m=PPquNRrqoyY
SIMILAR HOMES FOR SALE
Check for similar Townhouses at price around $429,000 in Wesley Chapel,FL
Active
$265,000
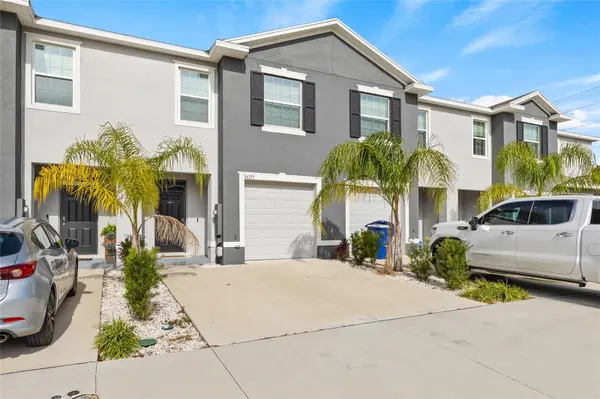
34395 SORREL MINT DR, Wesley Chapel, FL 33543
Listed by Myrta Perez Ramos AVENUE HOMES LLC3 Beds 3 Baths 1,673 SqFt
Active
$290,000
5434 SADDLEBROOK WAY #3, Wesley Chapel, FL 33543
Listed by Rosa Jaico FUTURE HOME REALTY INC3 Beds 3 Baths 1,688 SqFt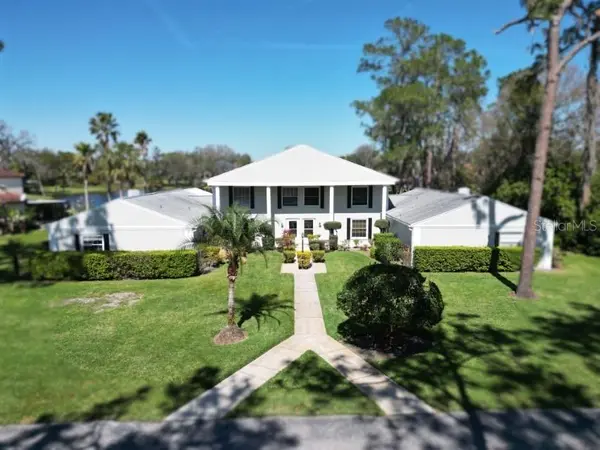
Active
$300,000
5348 SADDLEBROOK WAY #2, Wesley Chapel, FL 33543
Listed by Greg DeLaRue ELITE BROKERS, LLC3 Beds 3 Baths 1,688 SqFt
CONTACT