





4 Beds
3 Baths
2,301 SqFt
4 Beds
3 Baths
2,301 SqFt
Key Details
Property Type Single Family Home
Sub Type Single Family Residence
Listing Status Coming Soon
Purchase Type For Sale
Square Footage 2,301 sqft
Price per Sqft $156
Subdivision B7Z | Triple Creek Phase 4 Village I
MLS Listing ID TB8546287
Bedrooms 4
Full Baths 2
Half Baths 1
HOA Fees $100/ann
HOA Y/N Yes
Annual Recurring Fee 100.0
Year Built 2020
Annual Tax Amount $7,620
Lot Size 4,356 Sqft
Acres 0.1
Property Sub-Type Single Family Residence
Source Stellar MLS
Property Description
The open-concept main level features high ceilings and an inviting flow between the living, dining, and kitchen areas. The kitchen offers stone countertops, generous cabinetry, ample workspace, and an included water-softening system. Upstairs, the spacious loft provides flexibility for a media room, home office, fitness area, or additional living space. The primary suite includes a walk-in closet, while the conveniently located upper-level laundry room simplifies everyday routines.
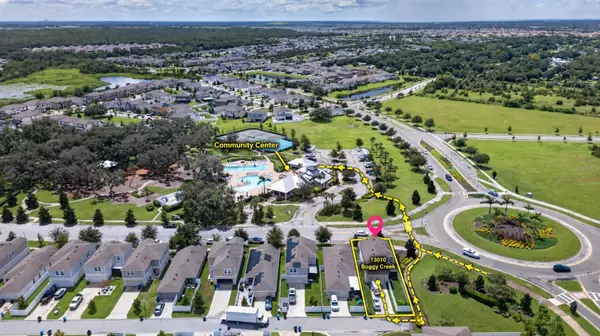
Situated on a landscaped corner homesite, the property also features a private vinyl-fenced yard and screened rear porch—ideal for relaxing or enjoying Florida's year-round outdoor lifestyle. Triple Creek amenities include community pools, a clubhouse, fitness center, dog park, basketball and tennis courts, playgrounds, and sidewalks. Conveniently located near shopping, dining, schools, parks, and major roadways, this home combines space, comfort, and community amenities at an exceptional value.
Location
State FL
County Hillsborough
Community B7Z | Triple Creek Phase 4 Village I
Area 33579 - Riverview
Zoning PD
Rooms
Other Rooms Loft
Interior
Interior Features Ceiling Fans(s), Eat-in Kitchen, High Ceilings, Kitchen/Family Room Combo, Living Room/Dining Room Combo, Open Floorplan, PrimaryBedroom Upstairs, Stone Counters, Thermostat, Walk-In Closet(s), Window Treatments
Heating Central
Cooling Central Air
Flooring Carpet, Tile, Vinyl
Furnishings Unfurnished
Fireplace false
Appliance Dishwasher, Dryer, Microwave, Range, Refrigerator, Washer
Laundry Electric Dryer Hookup, Laundry Room, Upper Level, Washer Hookup
Exterior
Exterior Feature Private Yard, Rain Gutters, Sidewalk
Parking Features Garage Faces Rear, Off Street, Parking Pad
Garage Spaces 2.0
Fence Fenced, Vinyl
Community Features Clubhouse, Dog Park, Fitness Center, Sidewalks, Tennis Court(s)
Utilities Available Electricity Connected, Public, Sewer Connected, Water Connected
Amenities Available Basketball Court, Clubhouse, Fitness Center, Pool, Tennis Court(s)
View Y/N No
Water Access No
Roof Type Shingle
Porch Covered, Front Porch, Patio, Porch, Rear Porch, Screened
Attached Garage true
Exposure West
Garage true
Private Pool No
Building
Lot Description Corner Lot, Landscaped, Sidewalk
Story 2
Entry Level Two
Foundation Slab
Lot Size Range 0 to less than 1/4
Sewer Public Sewer
Water Public
Architectural Style Contemporary
Unit Floor 2
Structure Type Block,Concrete,Stucco,Wood Siding
New Construction false
Others
Pets Allowed Cats OK, Dogs OK, Yes
HOA Fee Include Pool
Senior Community No
Ownership Fee Simple
Monthly Total Fees $8
Acceptable Financing Cash, Conventional, FHA, VA Loan
Membership Fee Required Required
Listing Terms Cash, Conventional, FHA, VA Loan
Special Listing Condition None
Virtual Tour https://my.matterport.com/show/?m=KsxEXjqEngo

Nearby Locations