




5 Beds
7 Baths
5,670 SqFt
5 Beds
7 Baths
5,670 SqFt
Key Details
Property Type Single Family Home
Sub Type Single Family Residence
Listing Status Coming Soon
Purchase Type For Sale
Square Footage 5,670 sqft
Price per Sqft $476
Subdivision Ladera
MLS Listing ID TB8546461
Bedrooms 5
Full Baths 6
Half Baths 1
HOA Fees $931/qua
HOA Y/N Yes
Annual Recurring Fee 3724.0
Year Built 2018
Annual Tax Amount $19,774
Lot Size 0.550 Acres
Acres 0.55
Lot Dimensions 106.36x272
Property Sub-Type Single Family Residence
Source Stellar MLS
Property Description
Step through the front double doors into a two-story rotunda, where a grand winding staircase and soaring ceilings frame your first views of the pool, lake, and conservation beyond. This exceptional residence features 5 bedrooms, 6.5 bathrooms, multiple staircases, and a curated array of secondary rooms designed for modern living, all wrapped in the kind of architectural detail that stops people in the doorway.
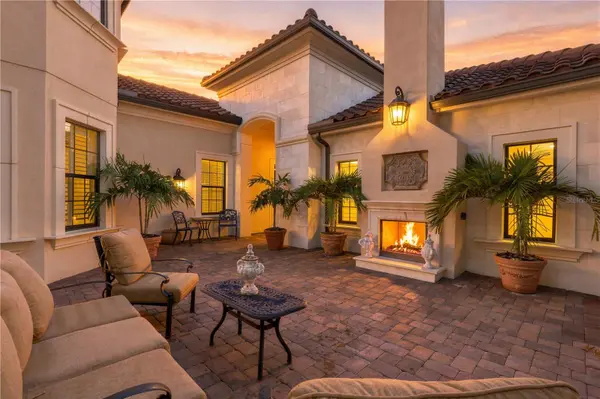
The chef's kitchen anchors the home with high-end stainless appliances, a natural gas range with griddle and pot filler, quartz counters, a prep-sink island with wine cooler, and a walk-in pantry with built-ins. Formal living and dining rooms flow easily for entertaining, and a glass-enclosed fireplace adds warmth on cooler evenings.
Outside, the screened lanai and outdoor kitchen overlook a resort-style pool with spillover bowls, waterfalls, fire bowls, and a spa, plus a full pool bath for convenience. The split floor plan places the Owner's Suite privately at the rear, with a spa-inspired jetted bath and direct lanai access, while a den-turned-private-suite up front offers guests their own entrance. Upstairs, three oversized bedrooms (two en-suite) share the floor with a large game room featuring a wet bar and wine cooler, plus a dedicated media room.
Ladera Estates is one of Lutz's premier gated, lakefront communities, 168 homesites set on half-acre to full-acre lots surrounding Lake Merrywater's park, boardwalk, and gazebo. Zoned for top-rated Steinbrenner High School, and just 20 minutes to Citrus Park Mall and Tampa Premium Outlets, 30 minutes to Tampa International Airport and downtown Tampa.
With over $700k in upgrades and customizations throughout, this is one of the most distinctive homesites the community has ever offered.
Location
State FL
County Hillsborough
Community Ladera
Area 33548 - Lutz
Zoning PD
Rooms
Other Rooms Bonus Room, Breakfast Room Separate, Den/Library/Office, Formal Dining Room Separate, Great Room, Inside Utility, Interior In-Law Suite w/Private Entry, Loft, Media Room, Storage Rooms
Interior
Interior Features Crown Molding, High Ceilings, Primary Bedroom Main Floor, Solid Wood Cabinets, Stone Counters, Thermostat, Tray Ceiling(s), Wet Bar, Window Treatments
Heating Central
Cooling Central Air
Flooring Hardwood, Tile
Fireplaces Type Living Room, Outside
Furnishings Negotiable
Fireplace true
Appliance Bar Fridge, Built-In Oven, Dishwasher, Disposal, Dryer, Exhaust Fan, Gas Water Heater, Kitchen Reverse Osmosis System, Microwave, Range Hood, Refrigerator, Tankless Water Heater, Washer, Water Softener
Laundry Inside, Laundry Room
Exterior
Exterior Feature Balcony, Courtyard, Outdoor Grill, Outdoor Kitchen, Private Entrance, Rain Gutters, Sidewalk
Parking Features Driveway, Garage Door Opener, Garage Faces Side, Ground Level, Garage
Garage Spaces 3.0
Pool In Ground, Lighting, Outside Bath Access, Screen Enclosure
Community Features Buyer Approval Required, Deed Restrictions, Gated Community - No Guard, Park, Sidewalks
Utilities Available Electricity Connected, Natural Gas Connected, Sewer Connected, Underground Utilities
Amenities Available Gated, Park
View Y/N Yes
Water Access Yes
Water Access Desc Lake
View Water
Roof Type Tile
Porch Covered, Enclosed, Front Porch, Patio, Porch, Rear Porch, Screened
Attached Garage true
Exposure West
Garage true
Private Pool Yes
Building
Story 2
Entry Level Two
Foundation Slab
Lot Size Range 1/2 to less than 1
Sewer Public Sewer
Water Public
Architectural Style Courtyard, Mediterranean
Structure Type Block,Stucco,Frame
New Construction false
Others
Pets Allowed Yes
HOA Fee Include Private Road
Senior Community No
Ownership Fee Simple
Monthly Total Fees $310
Acceptable Financing Cash, Conventional
Membership Fee Required Required
Listing Terms Cash, Conventional
Special Listing Condition None
Virtual Tour https://austinswan.smugmug.com/Real-Estate/Cameron-Coe/17331-Ladera-Estates-Blvd/n-GkNH9Q/Video/i-KpLST5f/A

Nearby Locations