

3 Beds
3 Baths
2,058 SqFt
3 Beds
3 Baths
2,058 SqFt
Open House
Sat Sep 12, 9:00am - 12:00pm
Key Details
Property Type Single Family Home
Sub Type Single Family Residence
Listing Status Active
Purchase Type For Sale
Square Footage 2,058 sqft
Price per Sqft $206
Subdivision Royal Harbor Ph 02 Lt 179
MLS Listing ID G5117523
Bedrooms 3
Full Baths 3
Construction Status Completed
HOA Fees $228/mo
HOA Y/N Yes
Annual Recurring Fee 2736.0
Year Built 2002
Annual Tax Amount $3,563
Lot Size 0.280 Acres
Acres 0.28
Property Sub-Type Single Family Residence
Source Stellar MLS
Property Description
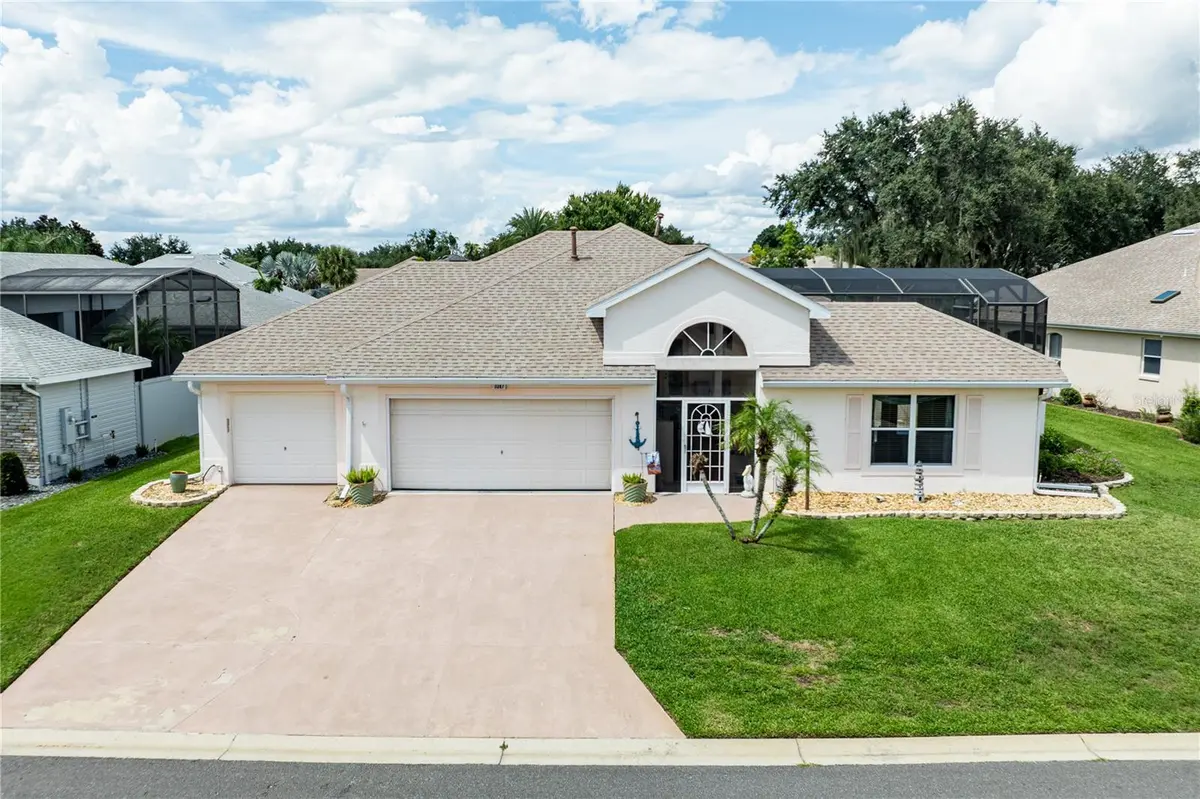
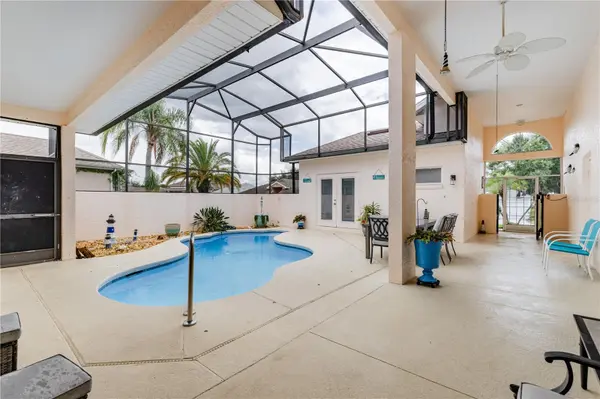
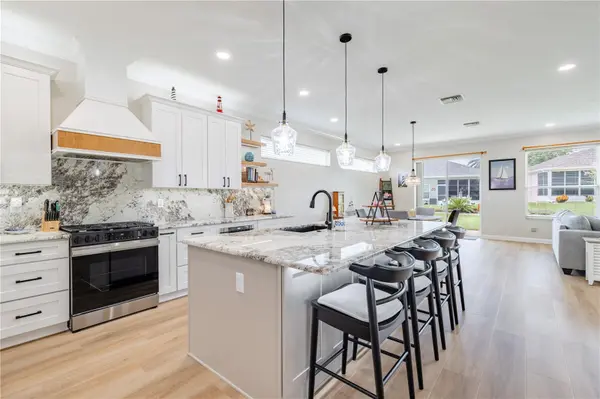
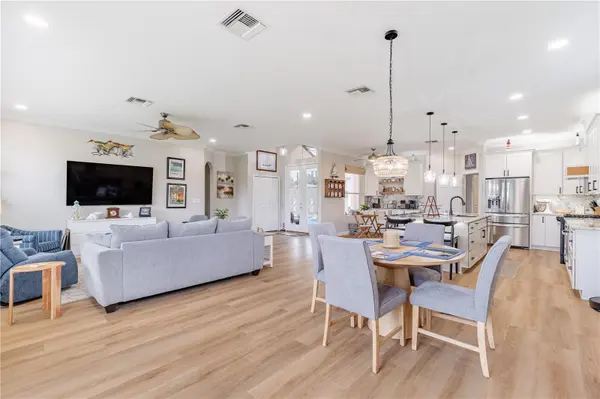
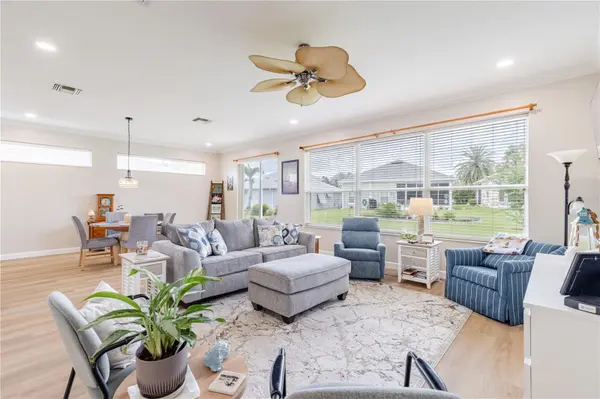
a large center island, coffee bar, and breakfast nook overlooking the courtyard. The spacious primary suite offers large walk-in closets and a beautifully remodeled ensuite bath with dual sinks and an extra-large walk-in shower. Bedroom two features a Murphy bed and convenient access to a full bath. Located just off the courtyard, bedroom 3 offers a private full bath and closet, providing exceptional flexibility for guests, a home office, hobby room, art studio, or private retreat. Beyond the courtyard, the backyard features mature landscaping and peaceful green space. A nearby walking path leads to a small lake where residents can enjoy fishing and tranquil nature views. Additional updates include a new HVAC system in 2022 and roof in 2022. Royal Harbor offers an outstanding selection of amenities, including a clubhouse, heated pool and spa, fitness center, pickleball, tennis, bocce, shuffleboard, billiards, community dock, and RV/boat storage. Located near shopping, restaurants, medical facilities, and charming downtown Tavares, this home offers both a peaceful residential setting and convenient access to everything the area has to offer. Unique, beautifully remodeled, and designed for Florida living, this special courtyard home is one you won't want to miss!
Location
State FL
County Lake
Community Royal Harbor Ph 02 Lt 179
Area 32778 - Tavares / Deer Island
Zoning RES
Rooms
Other Rooms Great Room, Inside Utility, Interior In-Law Suite w/Private Entry
Interior
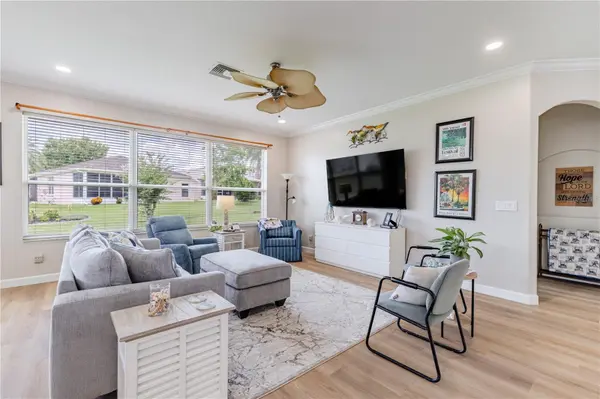
Interior Features Ceiling Fans(s), Crown Molding, Dry Bar, High Ceilings, Kitchen/Family Room Combo, Living Room/Dining Room Combo, Open Floorplan, Split Bedroom, Stone Counters, Walk-In Closet(s), Window Treatments
Heating Central
Cooling Central Air
Flooring Ceramic Tile, Laminate
Furnishings Unfurnished
Fireplace false
Appliance Dishwasher, Disposal, Dryer, Gas Water Heater, Microwave, Range, Range Hood, Refrigerator, Washer
Laundry Gas Dryer Hookup, Inside
Exterior
Exterior Feature Courtyard, Rain Gutters
Parking Features Garage Door Opener, Golf Cart Garage
Garage Spaces 3.0
Pool Gunite, Heated, In Ground, Screen Enclosure
Community Features Buyer Approval Required, Clubhouse, Community Mailbox, Deed Restrictions, Fitness Center, Gated Community - No Guard, Golf Carts OK, Handicap Modified, Park, Pool, Sidewalks, Tennis Court(s), Wheelchair Access
Utilities Available BB/HS Internet Available, Cable Available, Natural Gas Connected, Public, Sewer Connected, Underground Utilities
Amenities Available Clubhouse, Fence Restrictions, Fitness Center, Gated, Lobby Key Required, Pickleball Court(s), Pool, Recreation Facilities, Shuffleboard Court, Storage
View Y/N No
Water Access Yes
Water Access Desc Lake - Chain of Lakes
Roof Type Shingle
Porch Screened
Attached Garage true
Exposure South
Garage true
Private Pool Yes
Building
Lot Description In County, Landscaped, Paved
Entry Level One
Foundation Slab
Lot Size Range 1/4 to less than 1/2
Sewer Public Sewer
Water Public
Architectural Style Courtyard
Structure Type Block,Stucco
New Construction false
Construction Status Completed
Others
Pets Allowed Yes
HOA Fee Include Cable TV,Common Area Taxes,Pool,Escrow Reserves Fund,Maintenance Grounds,Management,Private Road,Recreational Facilities
Senior Community Yes
Ownership Fee Simple
Monthly Total Fees $228
Acceptable Financing Cash, Conventional, VA Loan
Membership Fee Required Required
Listing Terms Cash, Conventional, VA Loan
Special Listing Condition None

Nearby Locations