

9154 SW 91ST COURT RD, Ocala, FL 34481
REQUEST A TOUR If you would like to see this home without being there in person, select the "Virtual Tour" option and your agent will contact you to discuss available opportunities.
In-PersonVirtual Tour
$ 349,900
Est. payment | /mo

2 Beds

2 Baths

1,963 SqFt


$ 349,900
Est. payment | /mo

2 Beds

2 Baths

1,963 SqFt

Key Details

Property Type Single Family Home

Sub Type Single Family Residence

Listing Status Active

Purchase Type For Sale

Square Footage 1,963 sqft

Price per Sqft $178

Subdivision Renaissance Park Rep

MLS Listing ID OM732351

Bedrooms 2

Full Baths 2

HOA Fees $493/mo

HOA Y/N Yes

Annual Recurring Fee 5923.56

Year Built 2015

Annual Tax Amount $5,247

Lot Size 8,276 Sqft

Acres 0.19

Lot Dimensions 70x117

Property Sub-Type Single Family Residence

Source Stellar MLS

Property Description

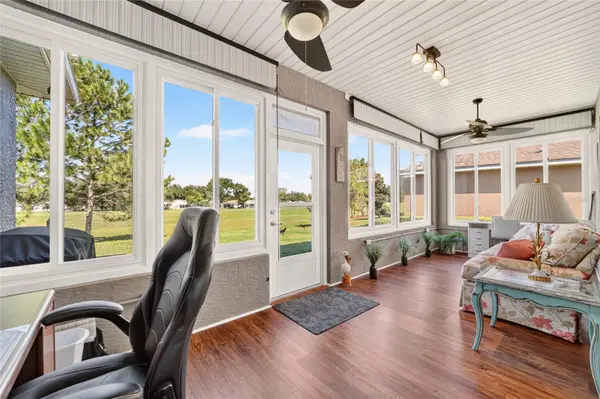
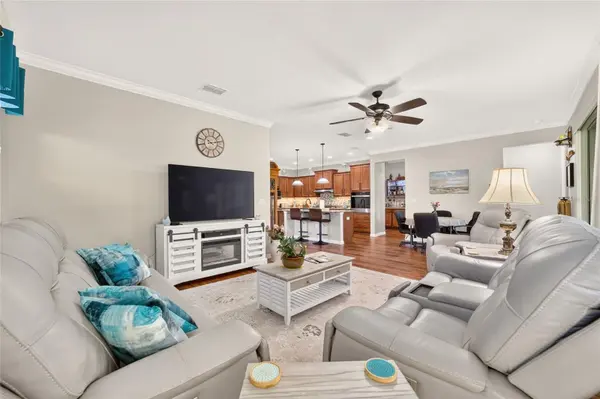
YOUR GOLF COURSE DREAM HOME! Beautiful Alban model perfectly situated on a premium lot in Renaissance Park overlooking Hole #2 of The Tortoise & The Hare, an 18-hole golf course. This beautiful home offers breathtaking, unobstructed golf course views and extra privacy with NO neighbors directly behind you! Enjoy relaxing, entertaining, sipping your morning coffee, or taking in beautiful sunsets from your own private setting. Located in highly sought-after On Top of the World Communities, an award-winning 55+ community known for its exceptional amenities and active lifestyle. This 2-bedroom, 2-bath home with a versatile flex room and extended 2+ car garage offers spectacular, unobstructed golf course views and added privacy with no neighbors directly behind you. The inviting front porch and enclosed 225 sq. ft. lanai with double-pane, wraparound windows and custom shades provide wonderful spaces to relax, entertain, enjoy your morning coffee, or take in beautiful sunsets. Offering 1,963 sq. ft. of living area, 2,914 sq. ft. total, this bright, open-concept home features high 9-foot ceilings, 8-foot doors, crown molding, larger baseboards, and luxury vinyl plank flooring throughout — no carpet! Freshly painted, including crown molding, baseboards, and all doors, the home also features upgraded light fixtures, ceiling fans, window treatments, a separate dining area with chair rail, and a split-bedroom floor plan. The spacious kitchen boasts granite countertops, stainless steel appliances, beautiful wood cabinetry with drawers, a massive island with breakfast bar, decorative sconces, butler pantry, gas range, and a casual dining nook. The primary suite offers a sitting/desk area, a large walk-in closet with convenient walk-through access to the laundry room, and an ensuite bath with double sinks and a walk-in shower with bench. Additional features include gas heating, gas water heater, washer and gas dryer, an entry closet with ample storage, epoxy garage flooring, paver driveway, front porch and patio, and gutters. Located in award-winning On Top of the World, a highly sought-after 55+ community known for its exceptional amenities and active lifestyle. On Top of the World Communities is Pet Friendly and offers an incredible array of amenities and recreational activities including Gated Entry, Clubhouses, 3 Golf Courses, Driving Range, Restaurants, Bars, Fitness Centers, Indoor & Outdoor Pools, Jacuzzi, Sauna, Live Entertainment, Dancing, Tennis, Pickleball, Basketball, Softball, RC Flying Field & Car Track, RV Parking, Courtesy Bus, Billiards, Mini Golf, Hobby & Art Studios, Woodworking Shop, Card Rooms, Library, Education Center, Ballrooms, and over 175 Clubs to keep you socially active year-round. *** Are you looking for a home you can lease right away? There is No Wait to Lease after Closing! Enjoy the Florida lifestyle in this beautifully maintained home with breathtaking golf course views, privacy, and inviting indoor and outdoor living spaces!

Location

State FL

County Marion

Community Renaissance Park Rep

Area 34481 - Ocala

Zoning PUD

Interior

Interior Features Ceiling Fans(s), Chair Rail, Crown Molding, Eat-in Kitchen, High Ceilings, Open Floorplan, Primary Bedroom Main Floor, Solid Wood Cabinets, Split Bedroom, Stone Counters, Walk-In Closet(s), Window Treatments

Heating Central, Natural Gas

Cooling Central Air

Flooring Epoxy, Tile, Vinyl

Furnishings Negotiable

Fireplace false

Appliance Dishwasher, Disposal, Dryer, Gas Water Heater, Microwave, Range, Range Hood, Refrigerator, Washer

Laundry Gas Dryer Hookup, Inside, Laundry Room, Washer Hookup

Exterior

Exterior Feature Lighting, Rain Gutters

Parking Features Driveway, Garage Door Opener, Golf Cart Garage, Off Street

Garage Spaces 2.0

Community Features Buyer Approval Required, Clubhouse, Dog Park, Fitness Center, Gated Community - No Guard, Golf Carts OK, Golf, Playground, Pool, Racquetball, Restaurant, Tennis Court(s), Wheelchair Access, Street Lights

Utilities Available Cable Available, Electricity Connected, Natural Gas Connected, Phone Available, Public, Water Connected

Amenities Available Basketball Court, Clubhouse, Elevators, Fitness Center, Gated, Golf Course, Pickleball Court(s), Playground, Pool, Racquetball, Recreation Facilities, Sauna, Shuffleboard Court, Spa/Hot Tub, Storage, Tennis Court(s), Trail(s), Wheelchair Access

View Y/N No

Water Access No

View Golf Course

Roof Type Shingle

Porch Covered, Front Porch, Patio

Attached Garage true

Exposure East

Garage true

Private Pool No

Building

Lot Description Cleared, Landscaped, On Golf Course, Paved

Story 1

Entry Level One

Foundation Slab

Lot Size Range 0 to less than 1/4

Sewer Public Sewer

Water Public

Structure Type Block,Concrete

New Construction false

Others

Pets Allowed Cats OK, Dogs OK, Number Limit, Yes

HOA Fee Include Pool,Internet,Maintenance Structure,Recreational Facilities

Senior Community Yes

Ownership Leasehold

Monthly Total Fees $493

Acceptable Financing Cash, Conventional, VA Loan

Membership Fee Required Required

Listing Terms Cash, Conventional, VA Loan

Num of Pet 3

Special Listing Condition None

Virtual Tour https://www.propertypanorama.com/instaview/stellar/OM732351

Stellar MLS
Listed by Silvia Garcia KELLER WILLIAMS CORNERSTONE RE

Nearby Locations

Austin Williams
Austin Williams

REALTOR® License ID: SL3497811

+1(516) 782-1553 | austin@austintherealtor.com

GET MORE INFORMATION

Name
Phone*
Message

Go tour this home

9154 SW 91ST COURT RD