




2 Beds
2 Baths
1,137 SqFt
2 Beds
2 Baths
1,137 SqFt
Open House
Sat Sep 19, 2:30pm - 3:30pm
Key Details
Property Type Single Family Home
Sub Type Single Family Residence
Listing Status Active
Purchase Type For Sale
Square Footage 1,137 sqft
Price per Sqft $197
Subdivision Williston Hylnds Golf & C Club Estate
MLS Listing ID OM732350
Bedrooms 2
Full Baths 2
Construction Status Completed
HOA Y/N No
Year Built 2026
Annual Tax Amount $132
Lot Size 10,018 Sqft
Acres 0.23
Property Sub-Type Single Family Residence
Source Stellar MLS
Property Description
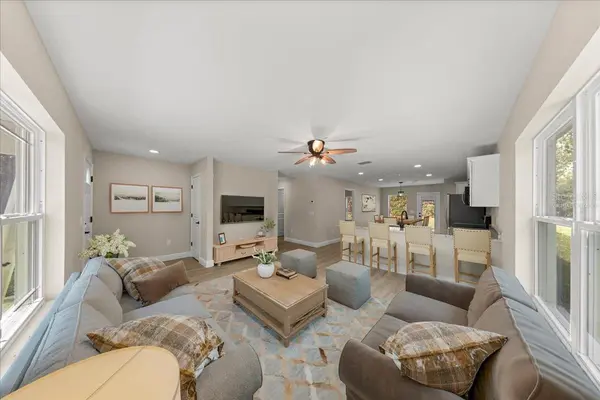
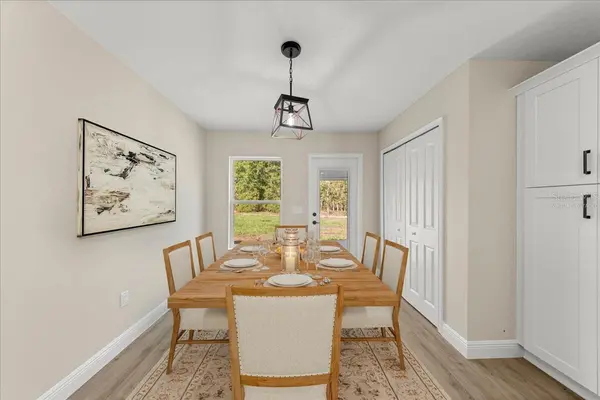
Inside, the open floor plan is filled with natural light from an abundance of windows and features LVP flooring throughout, stylish lighting and ceiling fans, and a convenient coat closet upon entry. The kitchen offers coordinating granite countertops, abundant soft-close cabinetry accented with crown moulding, built-in pantry cabinetry, and an inside utility closet with dedicated space for your washer and dryer.
The spacious primary suite features an oversized walk-in closet and ensuite bath with dual sinks, coordinating granite, and a tiled walk-in shower with built-in seat and shelving, finished with beautiful glass shower doors. The second bath offers a tub/tiled shower combination with coordinating granite finishes.
Double-pane, Low-E windows with accent muntins add efficiency and character throughout. Out back, a 12x12 concrete patio faces the wooded scenery, creating a peaceful spot to relax and enjoy the surroundings. Functional, affordable, and completely new, this home is an excellent starter home, downsizing option, or investment property. This builder's attention to detail and quality craftsmanship consistently make their homes stand out from the rest, and they tend to sell quickly. Don't wait to see this one!
Location
State FL
County Levy
Community Williston Hylnds Golf & C Club Estate
Area 32696 - Williston
Zoning SFR
Rooms
Other Rooms Inside Utility
Interior
Interior Features Built-in Features, Ceiling Fans(s), Eat-in Kitchen, Kitchen/Family Room Combo, Open Floorplan, Primary Bedroom Main Floor, Stone Counters, Thermostat
Heating Central
Cooling Central Air
Flooring Luxury Vinyl
Furnishings Unfurnished
Fireplace false
Appliance Dishwasher, Electric Water Heater, Microwave, Range, Refrigerator
Laundry Electric Dryer Hookup, In Kitchen, Inside, Laundry Closet
Exterior
Exterior Feature Lighting, Private Yard
Parking Features Driveway, Oversized
Utilities Available Cable Available, Electricity Connected, Sewer Connected, Water Connected
View Y/N No
Water Access No
View Trees/Woods
Roof Type Shingle
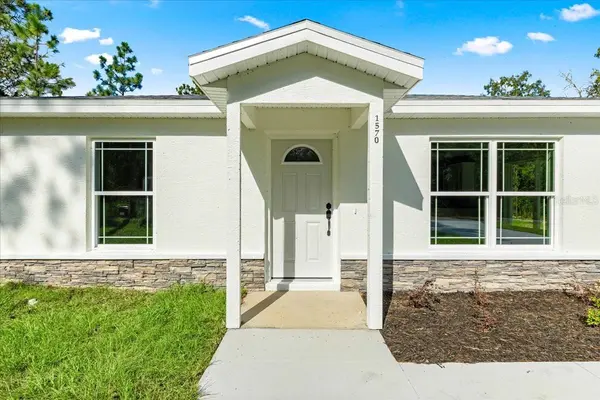
Porch Covered, Front Porch, Patio
Exposure East
Garage false
Private Pool No
Building
Lot Description In County, Landscaped, Level, Near Golf Course, Paved
Story 1
Entry Level One
Foundation Slab
Lot Size Range 0 to less than 1/4
Sewer Septic Tank
Water Well
Architectural Style Florida
Structure Type Block,Stone
New Construction true
Construction Status Completed
Others
Senior Community No
Ownership Fee Simple
Acceptable Financing Cash, Conventional, FHA, Other, USDA Loan, VA Loan
Listing Terms Cash, Conventional, FHA, Other, USDA Loan, VA Loan
Special Listing Condition None
Virtual Tour https://www.zillow.com/view-imx/9a721642-5601-4bfb-a6df-c11f8d6ffb1b?setAttribution=mls&wl=true&initialViewType=pano&utm_source=dashboard

Nearby Locations