
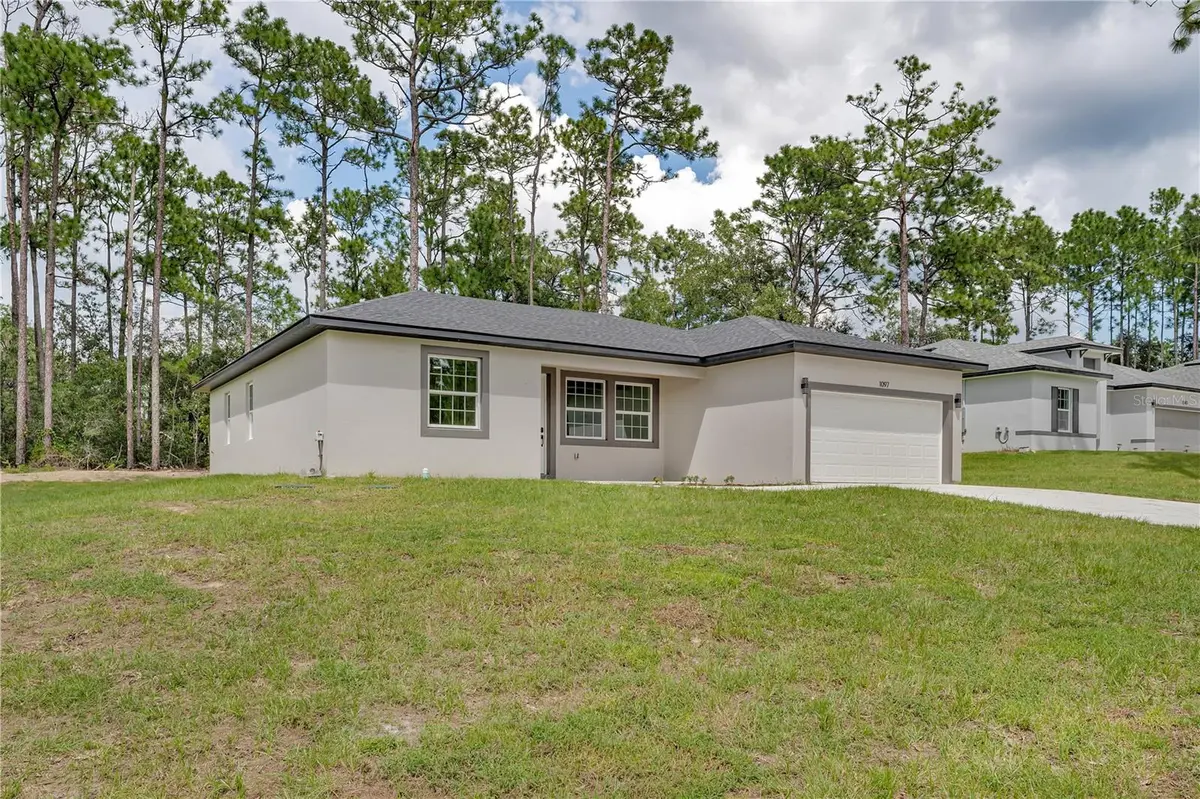


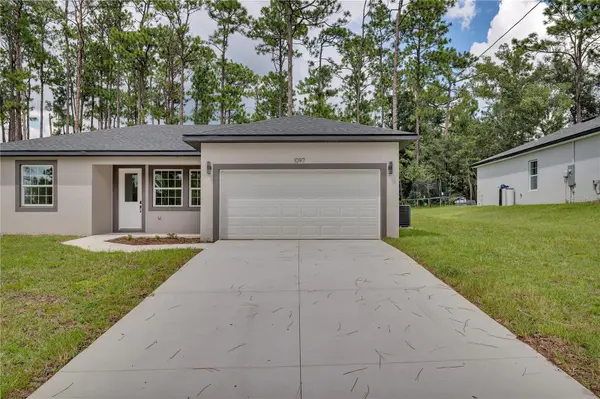



4 Beds
3 Baths
1,867 SqFt
4 Beds
3 Baths
1,867 SqFt
Key Details
Property Type Single Family Home
Sub Type Single Family Residence
Listing Status Active
Purchase Type For Sale
Square Footage 1,867 sqft
Price per Sqft $149
Subdivision Citrus Spgs Un 13
MLS Listing ID O6441976
Bedrooms 4
Full Baths 3
Construction Status Under Construction
HOA Y/N No
Year Built 2026
Annual Tax Amount $226
Lot Size 10,018 Sqft
Acres 0.23
Property Sub-Type Single Family Residence
Source Stellar MLS
Property Description
The home features beautiful wood cabinetry, providing warmth, style, and ample storage throughout the kitchen and living spaces. Large sliding glass doors create a seamless connection between the interior and outdoor areas, allowing abundant natural light to fill the home and offering an ideal setting for entertaining, relaxing, or enjoying Florida's year-round lifestyle.
With four bedrooms, there is plenty of flexibility for family, guests, a home office, or additional living arrangements. Three full bathrooms provide convenience and privacy for everyday living.
Located in a desirable area with convenient access to shopping, dining, schools, parks, major roads, and essential services, this home offers both comfort and accessibility. Just minutes from everyday amenities and local attractions, it presents an excellent opportunity for buyers looking for a new construction home without the wait.
Never lived in, beautifully finished, and ready for its first chapter—this is an opportunity to own a modern Florida home designed for today's lifestyle.
Location
State FL
County Citrus
Community Citrus Spgs Un 13
Area 34434 - Dunnellon/Citrus Springs
Zoning PDR
Interior
Interior Features Ceiling Fans(s), Eat-in Kitchen, Kitchen/Family Room Combo, Open Floorplan, Primary Bedroom Main Floor, Solid Wood Cabinets, Stone Counters, Thermostat, Walk-In Closet(s)
Heating Central
Cooling Central Air
Flooring Vinyl
Furnishings Unfurnished
Fireplace false
Appliance Dishwasher, Microwave, Range, Refrigerator
Laundry Inside, Laundry Room
Exterior
Exterior Feature Garden, Lighting, Sidewalk
Parking Features Garage Door Opener
Garage Spaces 2.0
Utilities Available BB/HS Internet Available, Cable Available, Electricity Available, Sewer Available, Water Available
View Y/N No
Water Access No
Roof Type Shingle
Porch Covered, Front Porch, Patio, Rear Porch
Attached Garage true
Exposure South
Garage true
Private Pool No
Building
Lot Description Sidewalk, Paved
Entry Level One
Foundation Slab
Lot Size Range 0 to less than 1/4
Builder Name MODERN EDGE DEVELOPERS LLC
Sewer Septic Tank
Water Public
Architectural Style Ranch
Structure Type Block,Stucco
New Construction true
Construction Status Under Construction
Others
Pets Allowed Yes
Senior Community No
Ownership Fee Simple
Acceptable Financing Cash, Conventional, FHA, USDA Loan, VA Loan
Listing Terms Cash, Conventional, FHA, USDA Loan, VA Loan
Special Listing Condition None
Virtual Tour https://www.zillow.com/view-imx/a795c3b7-b0c3-4d8d-ba1a-3ad12f4fc786?initialViewType=pano&utm_source=dashboard

Nearby Locations