




4 Beds
2 Baths
2,092 SqFt
4 Beds
2 Baths
2,092 SqFt
Key Details
Property Type Single Family Home
Sub Type Single Family Residence
Listing Status Active
Purchase Type For Sale
Square Footage 2,092 sqft
Price per Sqft $231
Subdivision Winter Woods Unit 01
MLS Listing ID O6441603
Bedrooms 4
Full Baths 2
Construction Status Completed
HOA Y/N No
Year Built 1968
Annual Tax Amount $4,898
Lot Size 8,276 Sqft
Acres 0.19
Property Sub-Type Single Family Residence
Source Stellar MLS
Property Description
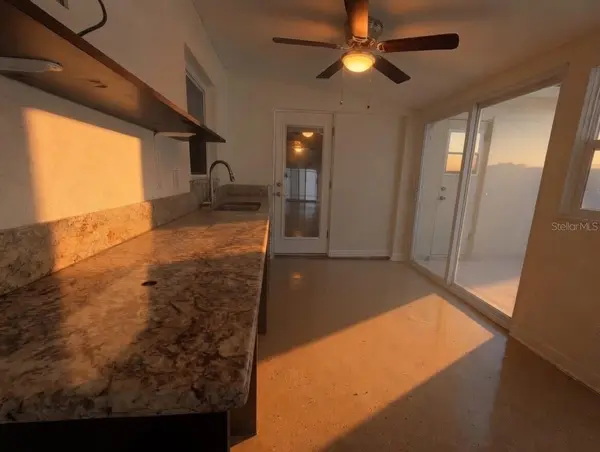
Step inside to a bright, open-concept layout with abundant natural light, granite countertops, modern appliances, generous cabinet space, and a cozy wood-burning fireplace. The spacious primary suite offers pool views, while the oversized enclosed Florida room/lanai creates the perfect setting for entertaining and year-round indoor/outdoor living.
Outside, enjoy a fully fenced and landscaped backyard, private pool, irrigation system, attached 2-car garage, and additional parking. Vacant and move-in ready—bring your furniture and start enjoying the Florida lifestyle!
Ideally located in the desirable Winter Woods/Lake Howell area, with convenient access to SR-417, I-4, SR-436, Howell Branch Road, Downtown Orlando, Winter Park shopping and dining, UCF, Orlando International Airport, parks, golf courses, and highly regarded Seminole County schools.
Pool. No HOA. Major updates. Prime Winter Park location. Move-in ready. This home delivers the space, lifestyle, and convenience today's buyers are looking for.
Location
State FL
County Seminole
Community Winter Woods Unit 01
Area 32792 - Winter Park/Aloma
Zoning R-1A
Rooms
Other Rooms Den/Library/Office
Interior
Interior Features Ceiling Fans(s), Living Room/Dining Room Combo, Open Floorplan, Primary Bedroom Main Floor, Thermostat, Walk-In Closet(s)
Heating Central, Electric
Cooling Central Air
Flooring Laminate, Tile
Fireplaces Type Family Room, Wood Burning
Furnishings Unfurnished
Fireplace true
Appliance Dishwasher, Dryer, Electric Water Heater, Range, Range Hood, Refrigerator, Washer, Water Filtration System
Laundry Electric Dryer Hookup, In Garage, Washer Hookup
Exterior
Exterior Feature Awning(s), Lighting, Playground, Private Mailbox, Private Yard, Rain Gutters
Parking Features Driveway, Garage Door Opener
Garage Spaces 2.0
Fence Vinyl
Pool In Ground
Utilities Available Cable Available, Cable Connected, Electricity Available, Electricity Connected, Sewer Available, Sewer Connected, Water Available, Water Connected
View Y/N No
Water Access No
View Pool
Roof Type Shingle
Porch Covered, Enclosed, Patio, Rear Porch
Attached Garage true
Exposure Southeast
Garage true
Private Pool Yes
Building
Lot Description Landscaped, Private, Sidewalk, Paved
Entry Level One
Foundation Slab
Lot Size Range 0 to less than 1/4
Sewer Public Sewer
Water None
Unit Floor 1
Structure Type Block,Concrete,Stucco
New Construction false
Construction Status Completed
Schools
Elementary Schools English Estates Elementary
Middle Schools Tuskawilla Middle
High Schools Lake Howell High
Others
Senior Community No
Ownership Fee Simple
Acceptable Financing Cash, Conventional, FHA, VA Loan
Listing Terms Cash, Conventional, FHA, VA Loan
Special Listing Condition None

Nearby Locations