

9316 KNIGHTSBRIDGE CT, Tampa, FL 33647
REQUEST A TOUR If you would like to see this home without being there in person, select the "Virtual Tour" option and your agent will contact you to discuss available opportunities.
In-PersonVirtual Tour
$ 650,000
Est. payment | /mo

4 Beds

3 Baths

2,505 SqFt


Save
$ 650,000
Est. payment | /mo
Save

4 Beds

3 Baths

2,505 SqFt

Key Details

Property Type Single Family Home

Sub Type Single Family Residence

Listing Status Active

Purchase Type For Sale

Square Footage 2,505 sqft

Price per Sqft $259

Subdivision Hunters Green Prcl 18A Phas

MLS Listing ID TB8549083

Bedrooms 4

Full Baths 3

Construction Status Completed

HOA Fees $1,800/ann

HOA Y/N Yes

Annual Recurring Fee 4500.0

Year Built 1992

Annual Tax Amount $8,195

Lot Size 0.350 Acres

Acres 0.35

Lot Dimensions 94x160

Property Sub-Type Single Family Residence

Source Stellar MLS

Property Description

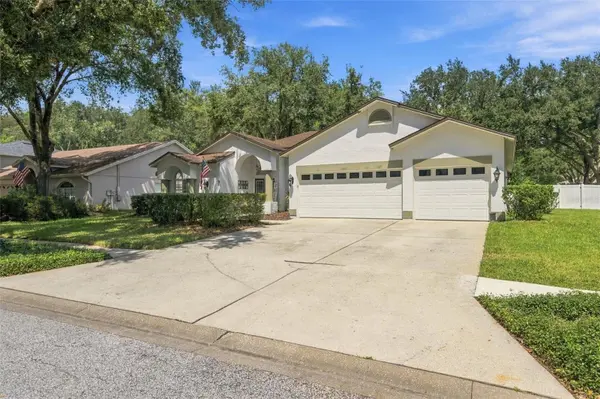
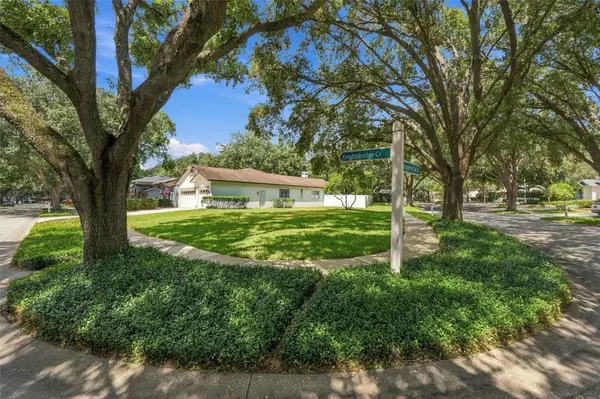
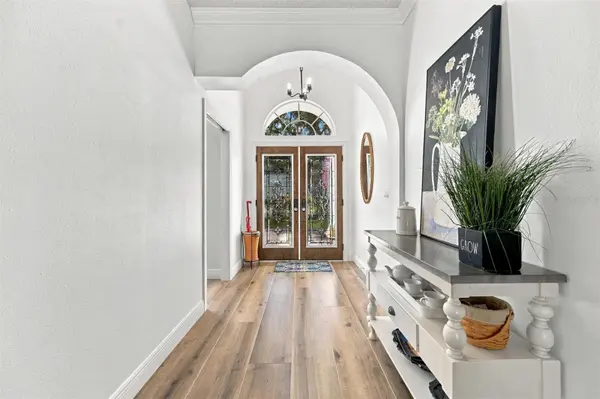
REMODELED POOL HOME on a LARGE .34-ACRE CORNER LOT in the 24-hour guard-gated community of Hunter's Green! This beautifully updated 4-bedroom, 3-bath home offers 2,505 square feet, a dedicated office, desirable 3-way split floor plan and the hard-to-find combination of a screened pool with substantial additional backyard space. Step inside and the difference is immediately apparent. Custom arches, updated flooring, fresh interior paint, designer lighting and thoughtful architectural details create a polished, move-in-ready interior. At the heart of the home is a stunning remodeled kitchen designed for both everyday living and entertaining, featuring quartz countertops, a large center island, shaker cabinetry with 42-inch uppers and glass accents, custom backsplash and hood, gold-tone hardware, pot filler, 5-burner gas cooktop, built-in oven and microwave, Samsung Bespoke appliances, dry bar and a walk-in pantry with glass door. The kitchen opens to a spacious living area with a wood-burning fireplace, custom built-ins and direct views of the screened pool and covered outdoor living area. Sliding doors create an easy connection between indoors and out, while the large .34-acre corner homesite offers a private pool plus plenty of usable yard surrounded by mature landscaping. The primary suite is a retreat of its own with dual closets and a beautifully redesigned bath featuring a freestanding soaking tub, dual vanities, designer fixtures and an impressive oversized walk-in shower with multiple shower heads, handhelds, built-in seating and custom tilework. Three additional bedrooms are thoughtfully positioned within the split floor plan, while the separate office provides dedicated work-from-home space without sacrificing a bedroom. Additional features include an oversized garage, whole-home water filtration, newer electric water heater, attic fans, indoor/outdoor speaker system, partially fenced yard and included washer and dryer. Located within established Hunter's Green, residents enjoy a gated New Tampa setting with tree-lined streets and community recreation including parks, playgrounds, tennis, basketball, sand volleyball, soccer and baseball facilities, with additional country club amenities and membership opportunities available. Convenient to I-75, shopping, dining, medical facilities and everything New Tampa and Wesley Chapel have to offer. **Move-in ready, beautifully remodeled, pool, large corner lot and a floor plan that works. This is the Hunter's Green home buyers have been waiting for.**

Location

State FL

County Hillsborough

Community Hunters Green Prcl 18A Phas

Area 33647 - Tampa / Tampa Palms

Zoning PD-A

Rooms

Other Rooms Den/Library/Office, Formal Dining Room Separate, Inside Utility

Interior

Interior Features Ceiling Fans(s), Dry Bar, Eat-in Kitchen, Primary Bedroom Main Floor, Thermostat, Walk-In Closet(s)

Heating Electric

Cooling Central Air, Attic Fan

Flooring Luxury Vinyl

Fireplaces Type Living Room, Wood Burning

Furnishings Unfurnished

Fireplace true

Appliance Built-In Oven, Cooktop, Dishwasher, Disposal, Dryer, Electric Water Heater, Microwave, Range Hood, Refrigerator, Washer, Water Filtration System

Laundry Electric Dryer Hookup, Inside, Washer Hookup

Exterior

Exterior Feature Sidewalk

Parking Features Driveway, Garage Door Opener, Oversized

Garage Spaces 3.0

Pool Gunite, In Ground, Screen Enclosure

Community Features Deed Restrictions, Dog Park, Gated Community - Guard, Golf, Playground, Sidewalks, Tennis Court(s)

Utilities Available BB/HS Internet Available, Cable Available, Electricity Available, Electricity Connected, Natural Gas Available, Natural Gas Connected, Phone Available, Sewer Available, Sewer Connected, Water Available, Water Connected

Amenities Available Basketball Court, Fitness Center, Gated, Playground, Pool, Tennis Court(s)

View Y/N No

Water Access No

View Trees/Woods

Roof Type Shingle

Porch Enclosed, Patio, Rear Porch, Screened

Attached Garage true

Exposure South

Garage true

Private Pool Yes

Building

Lot Description Corner Lot, City Limits, Irregular Lot, Landscaped, Sidewalk, Paved

Story 1

Entry Level One

Foundation Slab

Lot Size Range 1/4 to less than 1/2

Sewer Public Sewer

Water None

Architectural Style Contemporary

Structure Type Block,Stucco

New Construction false

Construction Status Completed

Schools

Elementary Schools Hunter'S Green-Hb

Middle Schools Benito-Hb

High Schools Wharton-Hb

Others

Pets Allowed Yes

HOA Fee Include Guard - 24 Hour

Senior Community No

Ownership Fee Simple

Monthly Total Fees $375

Acceptable Financing Cash, Conventional, FHA, VA Loan

Membership Fee Required Required

Listing Terms Cash, Conventional, FHA, VA Loan

Special Listing Condition None

Stellar MLS
Listed by Barbara Whittaker LION'S GROUP REALTY, LLC

Nearby Locations

Austin Williams
Austin Williams

REALTOR® License ID: SL3497811

+1(516) 782-1553 | austin@austintherealtor.com

GET MORE INFORMATION

Name
Phone*
Message

Go tour this home

9316 KNIGHTSBRIDGE CT